
Residential Vastu
Apartments, houses, villas, bungalows, plots and homes under construction.
Explore Residential Vastu →

AstroArts provides professional Vastu Shastra consultation backed by more than 30 years of civil-engineering experience and a practical understanding of planning, construction and built environments.
Every property is studied individually. Site visits are preferred, with detailed remote consultation available across India and internationally.
Please send a brief message and the basic property information before calling. A phone or Zoom discussion can be arranged after understanding the requirement.
A home, office, factory and hotel cannot be analysed through the same standard checklist. The consultation is adapted according to the nature, scale and use of the property.
Apartments, houses, villas, bungalows, plots and homes under construction.
Explore Residential Vastu →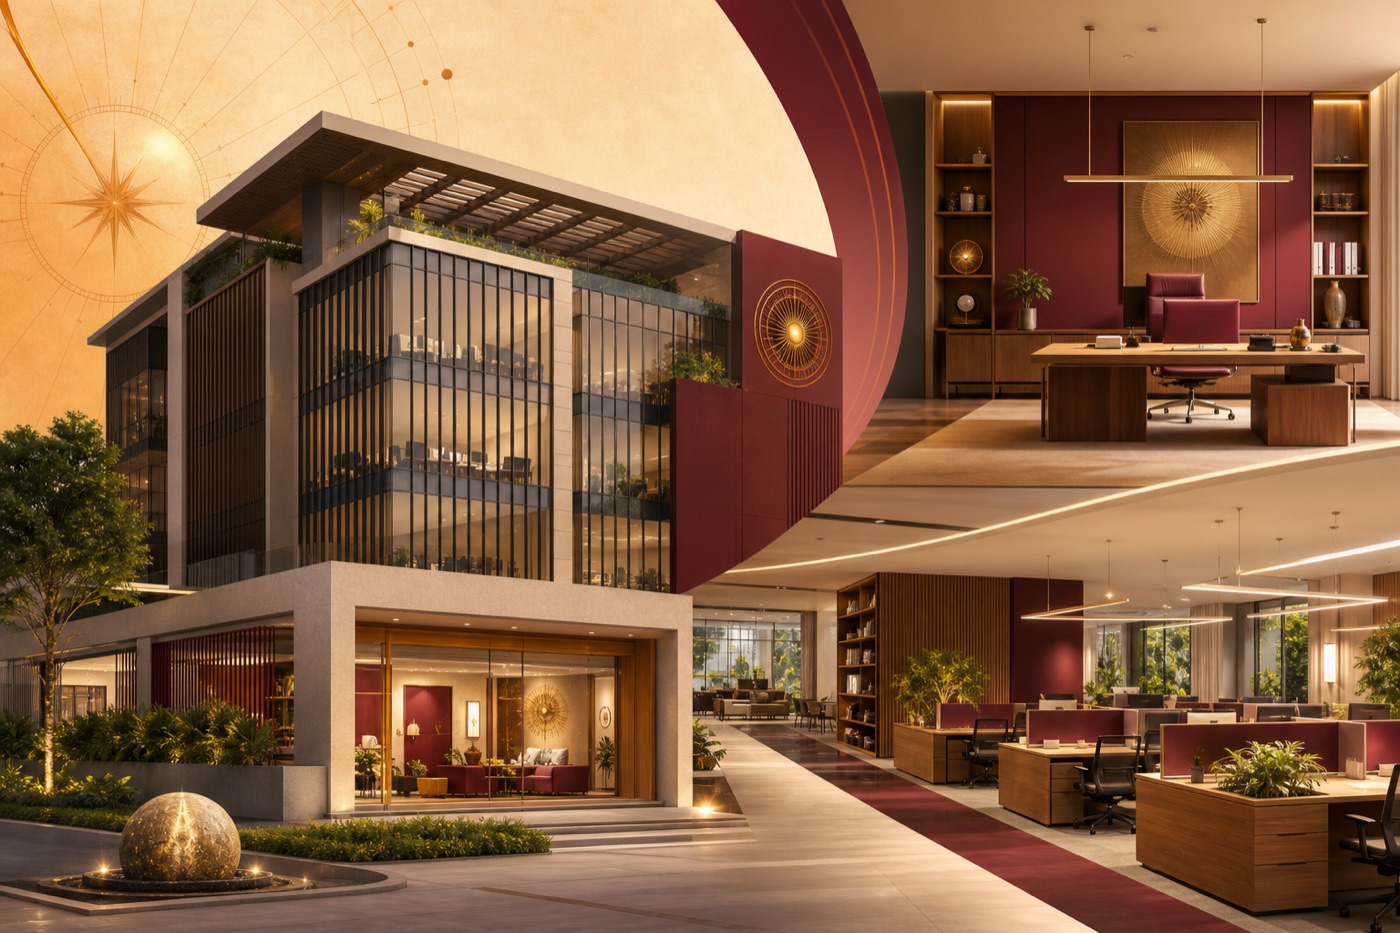
Offices, shops, showrooms, clinics, institutions and commercial establishments.
Explore Commercial Vastu →
Factories, manufacturing units, warehouses, logistics facilities and industrial projects.
Explore Industrial Vastu →
Hotels, resorts, residential developments, plotted and mixed-use projects.
Explore Project Vastu →A preliminary review can identify major strengths, limitations and planning concerns.
The most suitable stage, before the architectural layout is finalised.
Review before execution can reduce avoidable changes, delays and added costs.
Focus on feasible corrections, present usage, activity zones and selected remedies.
An opportunity to improve balance without completely redesigning the property.
Vastu Shastra considers Earth, Water, Fire, Air and Space. An element clash may arise where a function or physical element conflicts with the directional and elemental quality of a zone. Its significance is assessed together with orientation, entrance, zoning, circulation, services and actual use—not as an isolated rule.
Planning-stage consultation can begin with property selection, site planning, architectural layout or interior planning. Entrances, zoning, activities, services, circulation and five-element relationships can be considered naturally before execution.
The most significant concerns are identified first. Feasible changes may involve usage, furniture orientation, service placement, internal arrangement, elemental balance and carefully selected remedies.
Improve the property within its practical limitations—not propose an unrealistic redesign.
Vineet Kamran provides residential, commercial, industrial and project Vastu consultation from Gurugram, also commonly searched as Gurgaon, with site visits across Delhi NCR according to scope and availability.
Consultation is available for properties in Delhi, Noida, Faridabad, Ghaziabad and the wider NCR. Clients elsewhere in India can use a detailed online Vastu consultation based on accurate drawings, north direction, photographs, videos and property information. The alternate spelling “Vaastu” refers to the same consultation discipline.
A site visit allows the surroundings, directions, present usage and practical conditions to be understood directly. Location, travel arrangements and professional fee are confirmed according to the agreed scope.
Available for residential, commercial, industrial, hospitality and real-estate projects when detailed drawings, accurate north direction, complete photographs, usage details and requested project information are provided.
Google Earth may be used to cross-check direction and site context wherever feasible; it supports but does not replace accurate client-provided information.
For one layout plan and a limited advisory requirement—mainly homes, shops and small offices. It includes one scheduled online consultation and one follow-up clarification. A marked drawing may or may not be provided, according to the requirement. Terms and conditions apply.
This option does not replace a full engagement involving multiple drawings, revisions, professional coordination, construction-stage review or major projects.
More than 30 years of civil-engineering experience and regular interaction with architects, MEP consultants, interior designers and project teams help AstroArts understand their drawings, terminology, constraints and working processes.
This allows Vastu priorities to be discussed alongside architectural, engineering, service and operational requirements.
Deliverables vary by property category, project stage, drawing count and consultation scope. Before engagement, AstroArts clarifies what is included in the professional fee.
Not every deliverable is included in every consultation. Exact drawings, documentation, meetings, coordination, review rounds and follow-up are confirmed before work begins.
Yes. AstroArts is based in Gurugram and serves Gurgaon and the wider Delhi NCR region, including Delhi, Noida, Faridabad and Ghaziabad. Site visits depend on the property, scope and schedule.
Yes. Detailed online Vastu consultation is available across India when accurate plans, directional information, photographs, videos and requested property details can be provided.
No. Feasible improvements involving usage, activity placement, furniture, services and internal arrangement receive priority.
Yes, when detailed drawings, accurate directional information, complete photographs and requested details are provided. A site visit remains preferred.
The planning stage is generally most suitable, though consultation is also available before purchase, during execution, for existing properties and during renovation.
Yes, coordination with architects, designers, MEP consultants, engineers and project teams may be included according to scope.
Only where included in the agreed engagement. Deliverables are confirmed before work begins.
It depends on property category, scale, drawings, stage, complexity, reviews, coordination and site-visit requirements.
Yes. AstroArts serves India and international clients through site visits or detailed remote consultation, depending on location and scope.
Send the property type, location, present stage and an available layout for preliminary review.